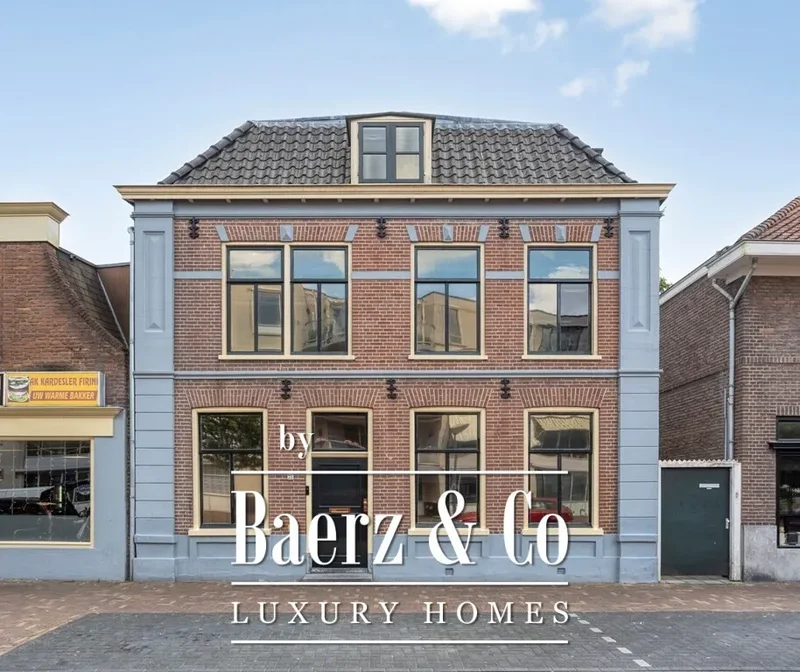
Waatselaarstraat 3, Berghem, North Brabant, Netherlands. - Hero Image
Property logo
Waatselaarstraat 3
Berghem | North Brabant

The Fabric of

Mediterranean Living

View More
Menu
Baerz & Co North Europe
Presented At
€3,595,000
Bedrooms
3
Bathrooms
1
Living
3,876
SQM
Stories 3
Open Kitchen
Office
Air Conditioning
Fitness Center / Gym
Terrace
Parking
Garden
Gate
Panoramic / Scenic View
Equestrian
Waatselaarstraat 3, Berghem, North Brabant, Netherlands. - Photo 1
Waatselaarstraat 3, Berghem, North Brabant, Netherlands. - Photo 2
Waatselaarstraat 3, Berghem, North Brabant, Netherlands. - Photo 3
Waatselaarstraat 3, Berghem, North Brabant, Netherlands. - Photo 4
Waatselaarstraat 3, Berghem, North Brabant, Netherlands. - Photo 5
Waatselaarstraat 3, Berghem, North Brabant, Netherlands. - Photo 6
Waatselaarstraat 3, Berghem, North Brabant, Netherlands. - Photo 7
Waatselaarstraat 3, Berghem, North Brabant, Netherlands. - Photo 8
Waatselaarstraat 3, Berghem, North Brabant, Netherlands. - Photo 9
Waatselaarstraat 3, Berghem, North Brabant, Netherlands. - Photo 10
Waatselaarstraat 3, Berghem, North Brabant, Netherlands. - Photo 11
Waatselaarstraat 3, Berghem, North Brabant, Netherlands. - Photo 12
Waatselaarstraat 3, Berghem, North Brabant, Netherlands. - Photo 13
Waatselaarstraat 3, Berghem, North Brabant, Netherlands. - Photo 14
Waatselaarstraat 3, Berghem, North Brabant, Netherlands. - Photo 15
Waatselaarstraat 3, Berghem, North Brabant, Netherlands. - Photo 16
Waatselaarstraat 3, Berghem, North Brabant, Netherlands. - Photo 17
Waatselaarstraat 3, Berghem, North Brabant, Netherlands. - Photo 18
Waatselaarstraat 3, Berghem, North Brabant, Netherlands. - Photo 19
Waatselaarstraat 3, Berghem, North Brabant, Netherlands. - Photo 20
Waatselaarstraat 3, Berghem, North Brabant, Netherlands. - Photo 21
Waatselaarstraat 3, Berghem, North Brabant, Netherlands. - Photo 22
Waatselaarstraat 3, Berghem, North Brabant, Netherlands. - Photo 23
Waatselaarstraat 3, Berghem, North Brabant, Netherlands. - Photo 24
Waatselaarstraat 3, Berghem, North Brabant, Netherlands. - Photo 25
Waatselaarstraat 3, Berghem, North Brabant, Netherlands. - Photo 26
Waatselaarstraat 3, Berghem, North Brabant, Netherlands. - Photo 27
Waatselaarstraat 3, Berghem, North Brabant, Netherlands. - Photo 28
Waatselaarstraat 3, Berghem, North Brabant, Netherlands. - Photo 29
Waatselaarstraat 3, Berghem, North Brabant, Netherlands. - Photo 30
Waatselaarstraat 3, Berghem, North Brabant, Netherlands. - Photo 31
Waatselaarstraat 3, Berghem, North Brabant, Netherlands. - Photo 32
Waatselaarstraat 3, Berghem, North Brabant, Netherlands. - Photo 33
Waatselaarstraat 3, Berghem, North Brabant, Netherlands. - Photo 34
Waatselaarstraat 3, Berghem, North Brabant, Netherlands. - Photo 35
Waatselaarstraat 3, Berghem, North Brabant, Netherlands. - Photo 36
Waatselaarstraat 3, Berghem, North Brabant, Netherlands. - Photo 37
Waatselaarstraat 3, Berghem, North Brabant, Netherlands. - Photo 38
Waatselaarstraat 3, Berghem, North Brabant, Netherlands. - Photo 39
Waatselaarstraat 3, Berghem, North Brabant, Netherlands. - Photo 40
Waatselaarstraat 3, Berghem, North Brabant, Netherlands. - Photo 41
Waatselaarstraat 3, Berghem, North Brabant, Netherlands. - Photo 42
Waatselaarstraat 3, Berghem, North Brabant, Netherlands. - Photo 43
Waatselaarstraat 3, Berghem, North Brabant, Netherlands. - Photo 44
Waatselaarstraat 3, Berghem, North Brabant, Netherlands. - Photo 45
Waatselaarstraat 3, Berghem, North Brabant, Netherlands. - Photo 46
Waatselaarstraat 3, Berghem, North Brabant, Netherlands. - Photo 47
Waatselaarstraat 3, Berghem, North Brabant, Netherlands. - Photo 48
Waatselaarstraat 3, Berghem, North Brabant, Netherlands. - Photo 49
Waatselaarstraat 3, Berghem, North Brabant, Netherlands. - Photo 50
Waatselaarstraat 3, Berghem, North Brabant, Netherlands. - Photo 51
Waatselaarstraat 3, Berghem, North Brabant, Netherlands. - Photo 52
Waatselaarstraat 3, Berghem, North Brabant, Netherlands. - Photo 53
Waatselaarstraat 3, Berghem, North Brabant, Netherlands. - Photo 54
Waatselaarstraat 3, Berghem, North Brabant, Netherlands. - Photo 55
Waatselaarstraat 3, Berghem, North Brabant, Netherlands. - Photo 56
Waatselaarstraat 3, Berghem, North Brabant, Netherlands. - Photo 57
Waatselaarstraat 3, Berghem, North Brabant, Netherlands. - Photo 58
Waatselaarstraat 3, Berghem, North Brabant, Netherlands. - Photo 59
Waatselaarstraat 3, Berghem, North Brabant, Netherlands. - Photo 60
Waatselaarstraat 3, Berghem, North Brabant, Netherlands. - Photo 61
Waatselaarstraat 3, Berghem, North Brabant, Netherlands. - Photo 62
Waatselaarstraat 3, Berghem, North Brabant, Netherlands. - Photo 63
Waatselaarstraat 3, Berghem, North Brabant, Netherlands. - Photo 64
Waatselaarstraat 3, Berghem, North Brabant, Netherlands. - Photo 65
Waatselaarstraat 3, Berghem, North Brabant, Netherlands. - Photo 66
Waatselaarstraat 3, Berghem, North Brabant, Netherlands. - Photo 67
Waatselaarstraat 3, Berghem, North Brabant, Netherlands. - Photo 68
Thumbnail 1
Thumbnail 2
Thumbnail 3
Thumbnail 4
Thumbnail 5
Thumbnail 6
Thumbnail 7
Thumbnail 8
Thumbnail 9
Thumbnail 10
Thumbnail 11
Thumbnail 12
Thumbnail 13
Thumbnail 14
Thumbnail 15
Thumbnail 16
Thumbnail 17
Thumbnail 18
Thumbnail 19
Thumbnail 20
Thumbnail 21
Thumbnail 22
Thumbnail 23
Thumbnail 24
Thumbnail 25
Thumbnail 26
Thumbnail 27
Thumbnail 28
Thumbnail 29
Thumbnail 30
Thumbnail 31
Thumbnail 32
Thumbnail 33
Thumbnail 34
Thumbnail 35
Thumbnail 36
Thumbnail 37
Thumbnail 38
Thumbnail 39
Thumbnail 40
Thumbnail 41
Thumbnail 42
Thumbnail 43
Thumbnail 44
Thumbnail 45
Thumbnail 46
Thumbnail 47
Thumbnail 48
Thumbnail 49
Thumbnail 50
Thumbnail 51
Thumbnail 52
Thumbnail 53
Thumbnail 54
Thumbnail 55
Thumbnail 56
Thumbnail 57
Thumbnail 58
Thumbnail 59
Thumbnail 60
Thumbnail 61
Thumbnail 62
Thumbnail 63
Thumbnail 64
Thumbnail 65
Thumbnail 66
Thumbnail 67
Thumbnail 68
Waatselaarstraat 3, Berghem, North Brabant, Netherlands. , Berghem , North Brabant

Waatselaarstraat 3 5351 NP BERGHEM

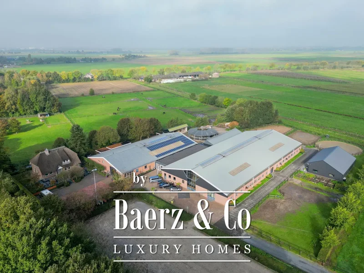
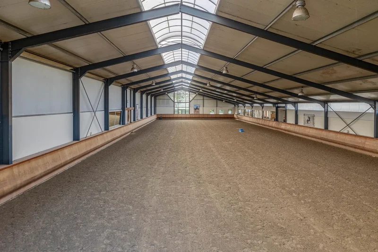
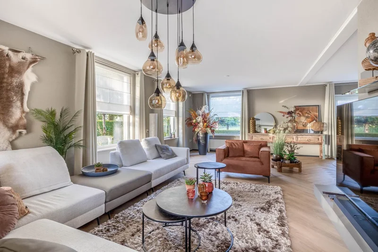
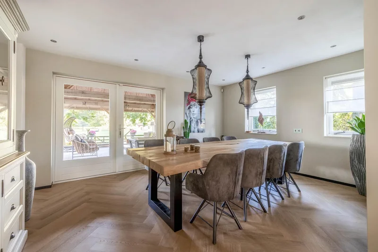
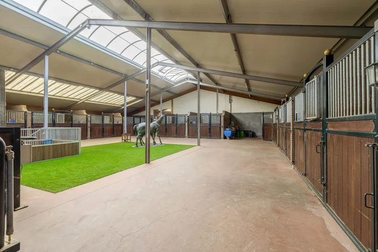
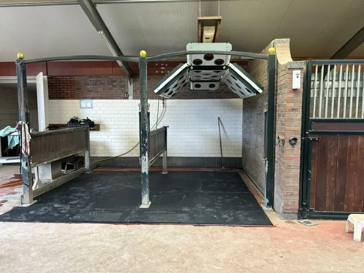
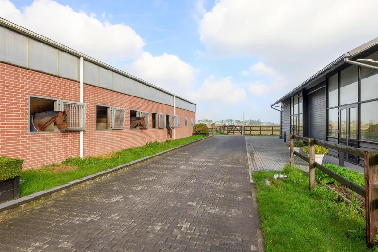
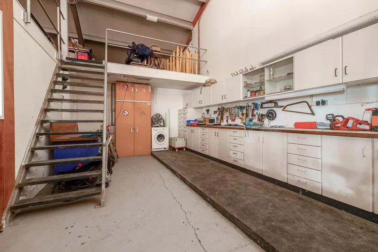
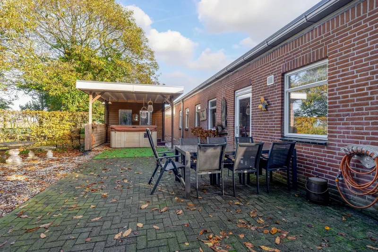
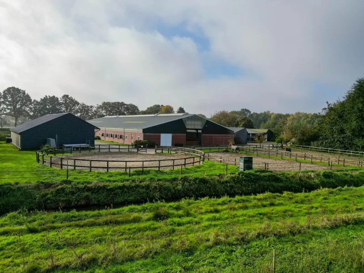
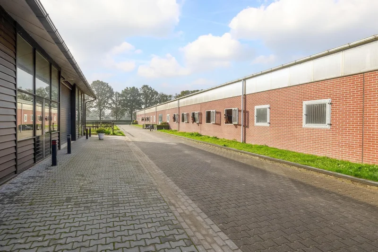
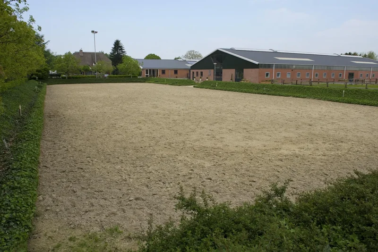
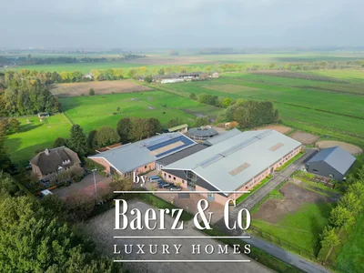
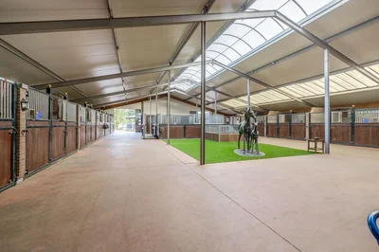
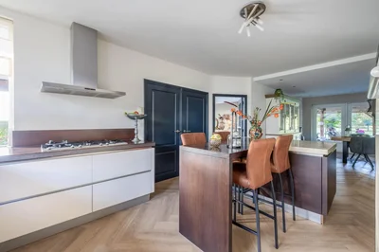
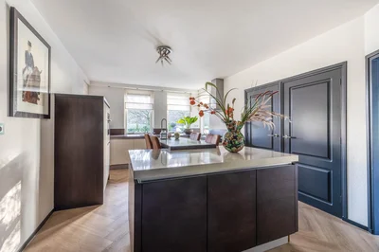
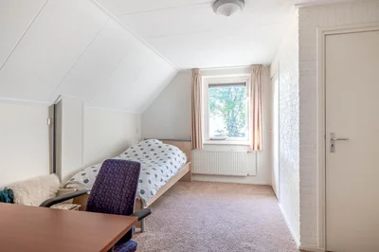
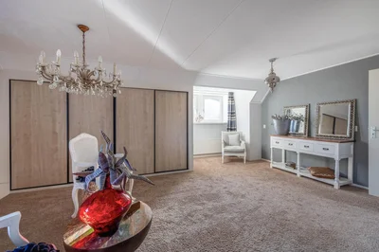
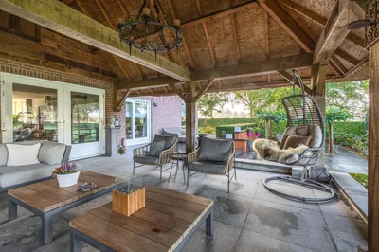
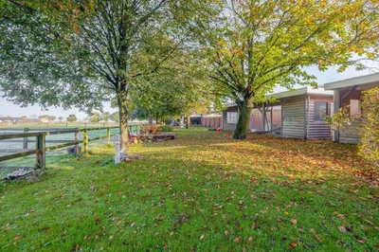
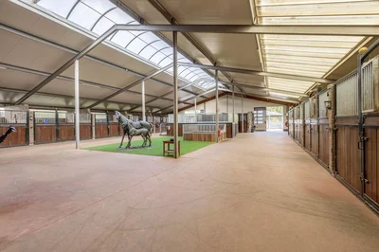
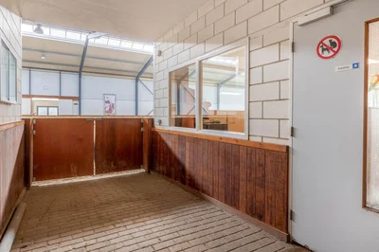
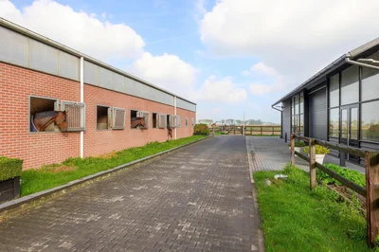
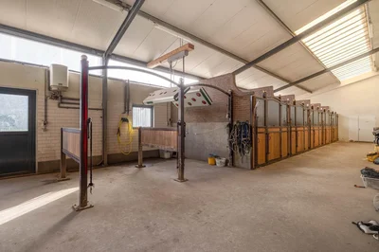
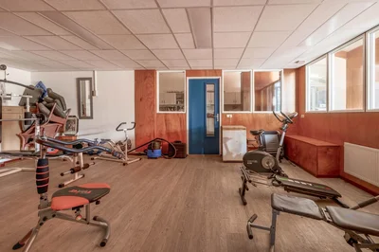
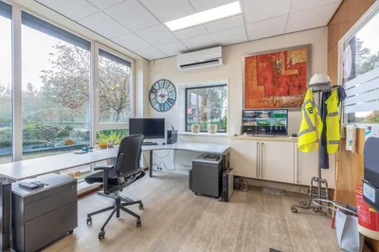
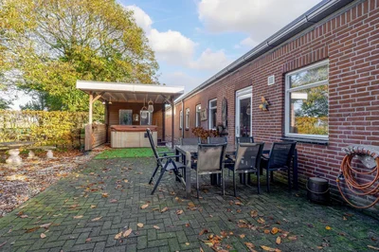
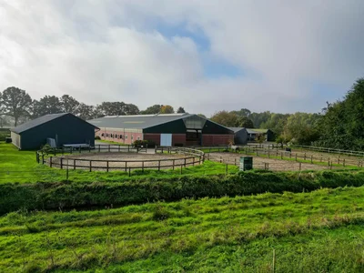
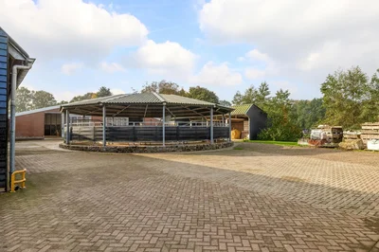
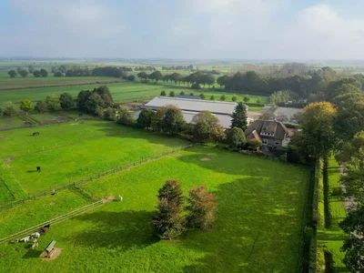
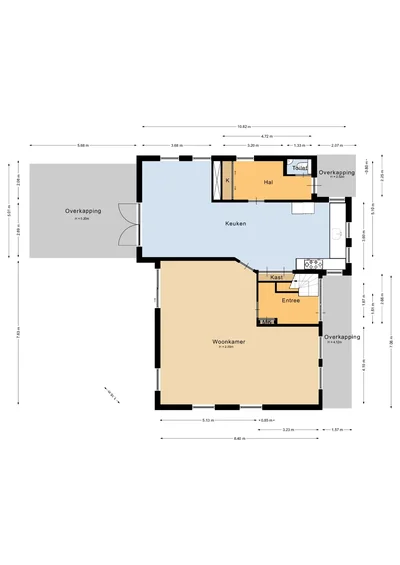
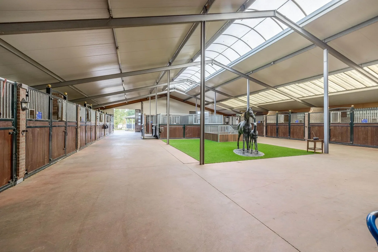
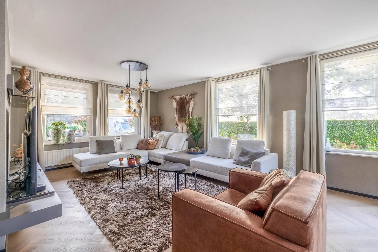
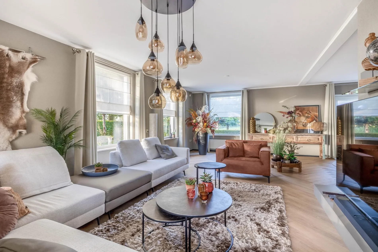
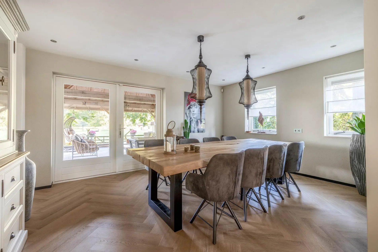
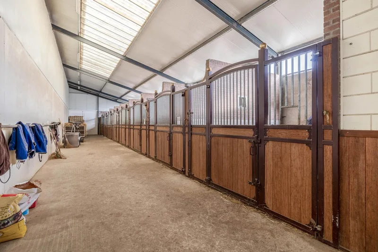
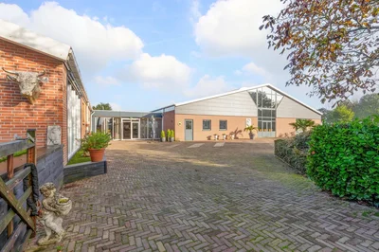
Complete equestrian accommodation including a detached house, flat, office area, a riding hall with indoor arena and a total of 31 horse boxes, an outdoor arena, covered treadmill, lunging circle, several paddocks, pasture, a storage/field barn and a detached shed. All this is situated on a spacious plot of over 4 hectares and offers plenty of opportunities for the professional horse lover! HOUSE The detached house includes an attractive living room, living kitchen, utility room and a cellar on the ground floor. The 1st floor has 3 generous bedrooms and a spacious bathroom. An attic space is located on the 2nd floor. The surrounding garden is beautifully landscaped and equipped with lawn, planting, trees and several terraces. Ground floor: The entrance hall features PVC flooring in herringbone pattern, partly brickwork/partly stucco walls and a stucco ceiling. The hall provides access to the living room, meter cupboard and via a fixed staircase there is access to the 1st floor. The hall has a PVC floor in herringbone pattern, partly masonry/ partly stucco walls and a stucco ceiling. The hall provides access to the living room, meter cupboard and via a fixed staircase there is access to the 1st floor. The spacious living kitchen is also equipped with the same PVC floor in herringbone pattern. The walls and ceiling have been plastered. The kitchen layout is in a U-shape with a storage island. The kitchen is further equipped with a dishwasher, combination microwave oven, sink, 5-burner gas hob and fridge. From the kitchen, there is access to the cellar. The cellar is fully tiled and equipped with a cuckoo and a window. There are fixed shelves and a wooden staircase. A hatch provides access to the space under the house. The practical utility room is partly tiled and the floor is covered with a tiled floor which has underfloor heating. Practical sliding cupboards provide storage space. This is where the central heating combi boiler, the underfloor heating unit and the connections for the washing equipment are located. From the utility room, there is access to the toilet room and the yard. The toilet room is fully tiled and further equipped with a hand basin and a floating toilet. 1st floor: The generous landing provides access to 3 spacious bedrooms and a bathroom. Bedroom I is carpeted, with sprayed walls and a sprayed ceiling. From this room, a fixed staircase provides access to the storage attic. The room further features a practical built-in wardrobe. Bedroom II is also finished with carpeted floors, sprayed walls and a sprayed ceiling. Fixed sliding wardrobes provide storage space. The spacious bathroom is fully tiled and further equipped with a bathtub, walk-in shower, washbasin with cabinet and a design radiator. The toilet room is fully tiled and equipped with a floating toilet. The very spacious master bedroom was formerly divided into two bedrooms. This is relatively easy to realise again. The room is finished with carpeting, spachtelputz walls and a sprayed ceiling. A practical closet and sliding wardrobes provide storage space. Many windows provide plenty of natural light. Garden: The garden surrounding the house is beautifully landscaped and well maintained. The garden is laid out with borders with perennials, trees, lawn and several terraces. At the front is a terrace, at the rear the terrace has a very beautiful and attractive canopy. This canopy is made of oak and has a glass wall. The roof is covered with reeds. The terrace offers beautiful views of the meadows. In short, a lovely place to be! A little further on is an aviary and another covered terrace. From here, too, there is a beautiful view of the meadows. EQUESTRIAN ACCOMMODATION The equestrian accommodation includes a detached riding hall with an indoor arena (approx. 20mtr. x 60mtr), a horse stable with a reception area and a total of 31 horse boxes divided over 2 stable areas, an office area, workshop and an adjoining flat. The stable section on the left side is equipped with 16 horse boxes. These stalls have partly hardwood / partly powder-coated and partly galvanised front walls. The partitions are of masonry and partly occupied. The doors the front walls are hinged. 2 stalls are equipped with partly plastic / partly galvanised front and partition walls and sliding doors. There is also 1 pony stall. There are 2 washing areas and a solarium. The washing areas are equipped with hot and cold water supply. From the stable area, there is access to a hall where the 2 saddle rooms are located. From this hall, there is also access to the reception area and indoor arena. The spacious reception area is finished with a tiled floor, part masonry/part stucco walls and a system ceiling. There is a toilet block consisting of a toilet room, disabled toilet and a portal with 2 washbasins. There is also a complete kitchen. The kitchen is equipped with an oven, combination microwave oven, dishwasher, built-in coffee maker, sink and hob. n the reception area, the meter cupboard is located. This is where the central heating combi boiler is located. The room also has an alarm system. From the reception area, there are lovely views of the indoor arena. French doors provide access to the yard. The adjoining indoor arena (approx. 20mtr. x 60mtr.) is equipped with an ebb and flow floor and a hardwood arena surround (Horsmans). A skylight in the ridge and windows in the end wall provide natural light and ventilation. Furthermore, the arena is equipped with a mirror wall. A rolling door at the rear wall provides access to the yard. From the indoor arena, there is access to the stable area on the right. This stable area has 13 horse stalls. These stalls (approx. 4mtr. x 3mtr.) are fitted with partly powder-coated / partly galvanised and hinged doors. The stalls are also equipped with an exterior hatch. There is also a tack room, washing area and solarium here. From this stable area, there is access to a canteen. This canteen is finished with laminate flooring and a system ceiling. The canteen has a separate central heating boiler. French doors on the rear elevation provide access to the yard. Office area: An office area with storage, workshop and multi-purpose room and a flat are located at the front of the building. The office area has a PVC floor, stucco walls and a system ceiling. There is also air conditioning. Large windows provide plenty of natural light and practical views of the entrance gate and car park. The storage room is equipped with the sprinkler pump for the rain slope, meadows and garden. It also houses the inverter for the solar panels (81 units). The workshop with concrete floor is equipped with fixed cupboards and the connections for the washing equipment. A fixed staircase provides access to the attic space. The multi-purpose room, currently used as a gym, has a PVC floor, partly masonry / partly stucco walls and a system ceiling. The connection for the central heating boiler serving the gym and the flat is located here. From this room there is access to the flat and a fixed staircase provides access to the attic space. Flat: The flat features a private entrance. The flat is further equipped with a living room with open kitchen, a bedroom with walk-in wardrobe, utility room bathroom and another bedroom is situated on the 1st floor. The flat also has its own little garden. The flat is very suitable for use as a groom’s residence or carer’s home, for example. The yard is further equipped with an outdoor arena, covered horse walker, a lunging circle, several paddocks, a storage/field barn, shed, manure heap, pasture and a detached shed. There is ample parking space for stabling trailers and trucks, among other things. The yard can be closed with an electric opening gate. The storage/field shed with open front is constructed of partly masonry / partly sheet piling with wooden rafters and a sheet piling roof. The covered horse walker (Mill King) is suitable for 4 horses and has a paved floor with sand and a fence of windbreak netting. The roof is covered with corrugated iron. The detached barn is constructed of masonry walls with steel rafters and a sheet pile roof. The shed is further equipped with a glass front wall/windbreak and a concrete floor. Power is available. This barn is ideal for storing hay/straw. The manure hall has a concrete floor and walls. The paddocks (4 pcs) located near the pasture are fenced with wood. The meadows are fenced with wood and have practical intermediate paths. There are also water connections for drinking water. The 2 paddocks located a little further away have a sandy soil and a wooden fence. The lunging circle is equipped with an ebb and flow riding surface and a wooden fence. The shed contains a 2nd sprinkler pump for this longe arena. The detached shed is currently in use as storage space, but is of course also suitable for various other purposes. The facades are boxed and insulated. The roof is also insulated and fitted with sandwich panels. 2 French doors and a rolling door provide access. The adjacent paddocks (2 pcs) are equipped with a wooden fence. The outdoor arena (approx. 25mtr. x 65mtr.) has a sandy floor with sprinkler system. The arena is fenced off with a beech hedge and is also equipped with lighting. DETAILS The property is connected to gas, water, electricity and mains drainage. The property has an alarm system with camera surveillance. The thatched roof of the house was renewed about 10 years ago. The reception area, riding hall and 2nd stable section on the right were newly built in approx. 2012. The left stable section and the office space etc. were rebuilt at that time. The roof of the stable area on the left side was renewed. The property is connected to gas, water, electricity and sewerage. The property is equipped with an alarm system with camera surveillance. About 10 years ago, the thatched roof of the house was renewed. The reception area, riding hall and 2nd stable section on the right were newly built in approx. 2012. The left stable section and the office space etc. were rebuilt at that time. The roof of the stable area on the left side was renewed. A flat is located at the front, which is perfect as groomThe reception area and office space have plastic window frames. The riding hall is fitted with aluminium window frames. The property is zonedThe roof of the stable has 81 solar panels. The applicable environmental permit for the company concerns the notification under the Besluit landbouw milieubeheer dated 22

Property

3D Street View Tour

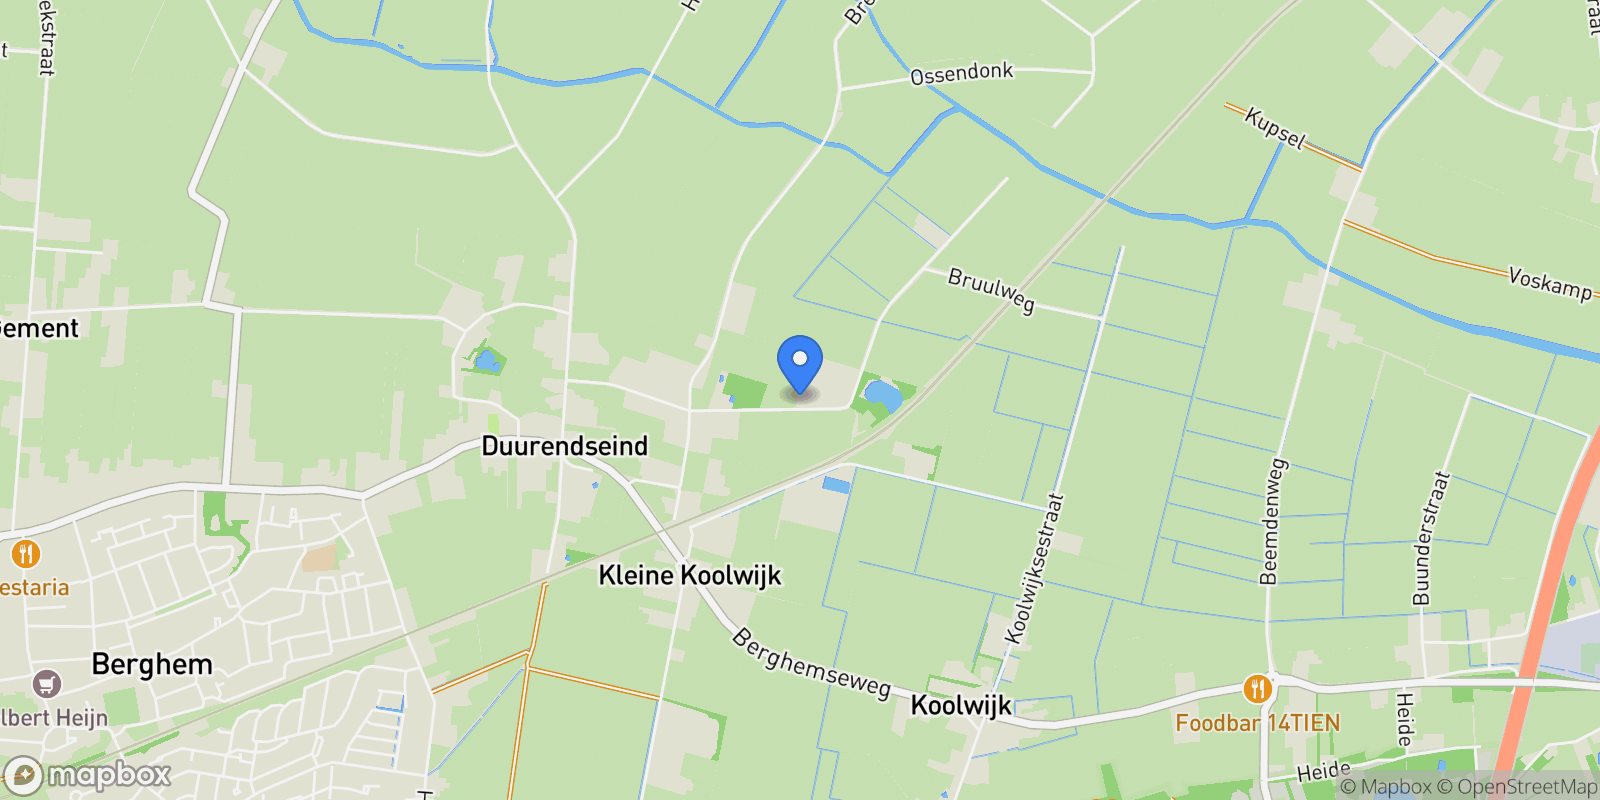
Map showing Waatselaarstraat 3, Berghem, North Brabant, Netherlands.

Property Location

Waatselaarstraat 3, Berghem, North Brabant, Netherlands., Berghem North Brabant

Local Weather & Climate

Berghem, North Brabant

Current Conditions Updated recently
41 °F
Clear sky
Feels Like 38°F
Humidity 91%
Wind 5 mph
Visibility 6.2 mi
Sunrise 4:43 AM
Sunset 6:31 PM
5-Day Forecast
Tue 14 Apr
Clear
High 62°
Low 40°
Wed 15 Apr
Clouds
High 63°
Low 45°
Thu 16 Apr
Clouds
High 62°
Low 49°
Fri 17 Apr
Clouds
High 63°
Low 46°
Sat 18 Apr
Clouds
High 65°
Low 48°
Data from OpenWeatherMap

Walkability & Transit Scores

How easy is it to get around Berghem?

Walkability and transit scores for this address come from the EPA National Walkability Index.

Mortgage Calculator

Estimate your monthly payments for this property

€
%
€100,000
%
Estimated Monthly Payment $3,160
Monthly Payment Breakdown
Principal & Interest $2,528
Loan Amount $400,000
Total Interest $337,621
Total Cost $737,621
Potential Tax Benefits (Netherlands)
€0 Est. First Year Interest Deduction
€0 Est. Annual Tax Savings
*Deduction rate capped at 36.95% for 2025. Must be annuity or linear mortgage. 30-year maximum term.

Ready to explore financing?

Connect with trusted mortgage partners

Important Information
  • This calculator is for illustrative purposes only and does not constitute a loan offer, pre-approval, or commitment to lend.
  • Monthly payment estimates do not include property taxes, homeowner's insurance, HOA fees, or other applicable costs which may significantly increase your actual payment.
  • Interest rates shown are for demonstration only. Actual rates depend on your credit score, down payment, loan type, property location, and current market conditions.
  • This tool provides estimates only. Consult with a licensed mortgage professional for accurate quotes and personalized advice.
  • Tax benefit calculations are simplified estimates based on general assumptions for Netherlands. Actual deductions depend on your specific tax situation, filing status, and current tax laws.
  • Tax Year Information: Tax data shown is based on Netherlands tax year 2025 (fiscal year: January-December), rules effective from 2001. Tax laws change frequently and may have been amended since this data was compiled.

Market Opinion

Our perspective on current market conditions in Berghem. For informational purposes only — always consult a licensed real estate professional before making decisions.

Market Analysis
International luxury real estate typically appreciates steadily over time.
65
Buyer Score
Estimated regional appreciation: 4% annually
Ultra-luxury properties tend to be more resilient during market downturns

Future Value & Wealth Building

Starting investment: $359,500,000 20% down ($71,900,000)

Investment Perspective
$ $ $
$1 → $1.36
Every dollar invested today could become $1.36 in 10 years
$100 → 136 $1,000 → $1,362
+$30,892
$30,892/day
Your home may appreciate while you sleep
$216,836/week $939,624/mo $11,275,489/yr
$100K Investment Comparison (10 Years)
Real Estate (Leveraged)
$281K
S&P 500 Index
$259K
High-Yield Savings
$155K
Real estate leverage: potential 8% advantage over stocks
RENT 💸 -$197.8M
vs
OWN 📈 +$280.6M
$280.6M Potential Equity
vs $197.8M lost to rent over 10 years
$71.9M Down Payment Growth
3.9x
10yr
$280.6M
8.1x
20yr
$581.0M
12.6x
30yr
$908.0M
Wealth Comparison
×2,162
Equivalent to 2,162 average US homes
top 5%
US household wealth ranking
Median: $193K Yours: $908.0M
Time to Double Your Investment (accounting for market cycles)
42.4
years
Conservative
1.65% effective/yr
15.3
years
Optimistic
4.62% effective/yr
Projected Home Values (adjusted for market cycles)
10 Years
Conservative $423.4M +18%
Market $489.6M +36%
Optimistic $565.0M +57%
$280.6M est. equity
20 Years
Conservative $498.6M +39%
Market $666.7M +85%
Optimistic $887.8M +147%
$581.0M est. equity
30 Years
Conservative $587.2M +63%
Market $908.0M +153%
Optimistic $1,395.2M +288%
$908.0M est. equity

These projections are estimates only and actual results may vary. Past performance does not guarantee future results.

Data from World Bank and regional real estate market research | Estimates based on historical appreciation trends

Frequently Asked Questions

Common questions about this property

This house at Waatselaarstraat 3, Berghem, North Brabant, Netherlands features 3 bedrooms with 3,876 square feet of living space.
This property offers 3,876 square feet of living space.
This property is listed at $359,500,000, which equals $92750 per square foot.
Based on current market indicators, Berghem shows an active market. The market opportunity score is 65 out of 100, reflecting factors like price trends, inventory levels, and days on market.
This is a house located in Berghem, North Brabant. The property is situated in an established neighborhood with convenient access to local amenities and services.
Baerz & Co North Europe
Baerz & Co North Europe

Baerz & Co North Europe

View Full Profile

Schedule a Tour

Get in touch with our listing agents

SunMonTueWedThuFriSat

More Listings

Explore more properties

Official Real Estate Games

Have fun discovering more properties while playing our real estate games — win prizes for ranking high!

$
$
$
$
$
$
$
WIN CREDITS
Up Your Real Estate Skills FOR FREE

Loading listings...